

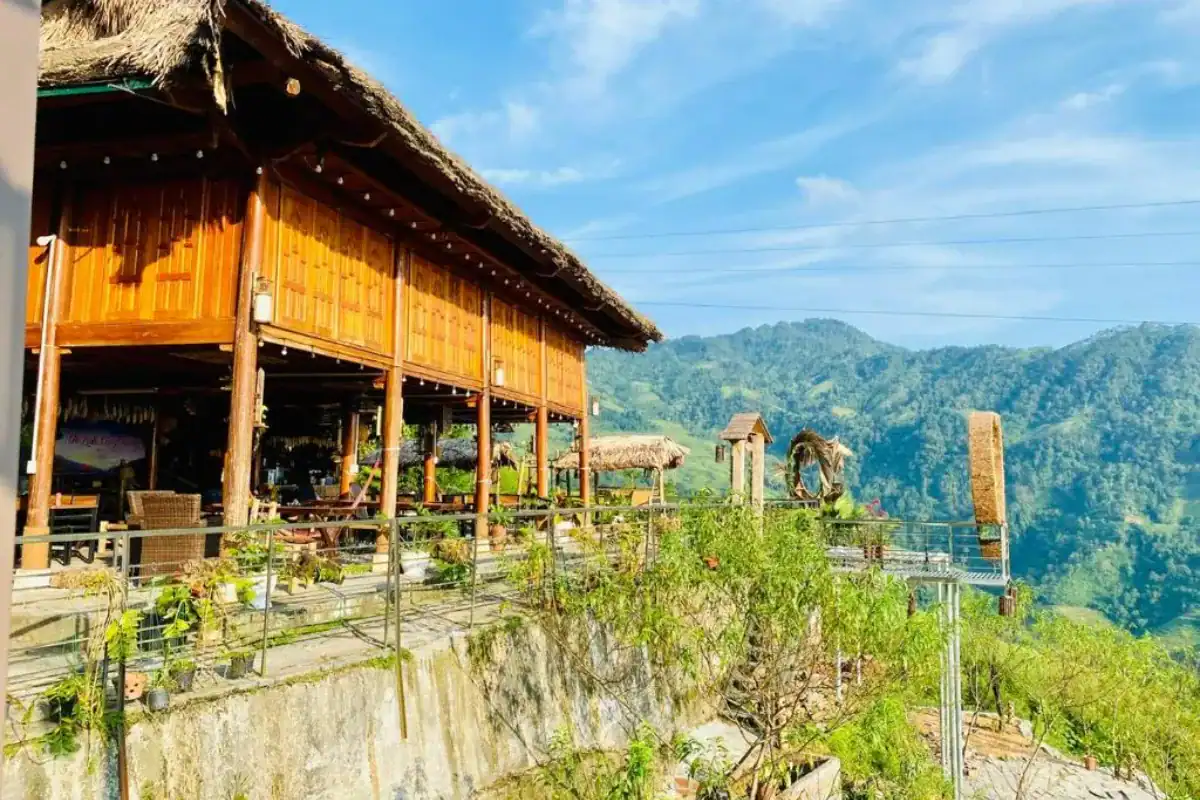
The best mountain sanctuaries in northern Vietnam were never conceived in corporate studios. They were built across generations by ethnic families who understood valley winds, torrential monsoons, and steep slopes using materials harvested nearby.
At TVPalm Ecolodge at the foot of Tay Con Linh in Ha Giang, we apply these time-tested traditions to create comfortable spaces that protect the rainforest. This architectural guide examines the engineering principles, vernacular materials, and resource cycles defining genuine eco-friendly lodge design in Vietnam.
4 Core Principles of Eco-Resort Architecture
An eco-friendly lodge in Vietnam is a bioclimatic sanctuary engineered to minimize operational energy, harmonize with steep terrain, and restore local ecosystems through vernacular building wisdom.
Mountain slopes present severe challenges, from high humidity to sudden winter cold snaps. Standard urban construction fails because concrete traps dampness, absorbs solar heat, and demands continuous mechanical cooling.
Sustainable lodge design adheres to five essential environmental principles:
- 1. Microclimate adaptation: Orienting buildings along natural valley contours to capture cooling breezes.
- 2. Zero cut-and-fill excavation: Building on elevated footings rather than bulldozing fragile slopes.
- 3. Low-embodied carbon materials: Sourcing renewable timbers, bamboo, river stone, and thatch within thirty kilometers.
- 4. Closed-loop resource circularity: Purifying greywater through biological reed beds and returning organic compost to gardens.
- 5. Indigenous socio-economic equity: Partnering directly with ethnic minority builders to preserve traditional carpentry while providing dignified livelihoods.
| Structural Parameter | Conventional Mountain Hotel | Vernacular Bioclimatic Lodge | Operational Benefit |
|---|---|---|---|
| Foundation Strategy | Concrete slab with deep excavation | Elevated stone footings and timber stilts | Eliminates slope erosion and preserves drainage |
| Primary Wall Envelope | Solid fired brick and Portland cement | Rammed earth and breathable timber louvers | Regulates indoor humidity and provides thermal mass |
| Roof Composition | Corrugated galvanized iron sheets | Multi-layered palm thatch with vented ridge | Dampens rain noise and vents trapped heat |
| Climate Regulation | Continuous mechanical air conditioning | Passive stack ventilation and shaded breezeways | Cuts operational electricity by up to 75% |
| Embodied Carbon | High (manufactured and hauled from cities) | Ultra-low (renewable forest and riverbed sourcing) | Minimizes transport emissions and lifecycle debt |
| Community Impact | Outside corporate contracting crews | Local Tay and Dao master craftspeople | Keeps capital in villages and preserves heritage |
Passive cooling and natural airflow without air conditioning
Raised stilt platforms for underfloor convective airflow
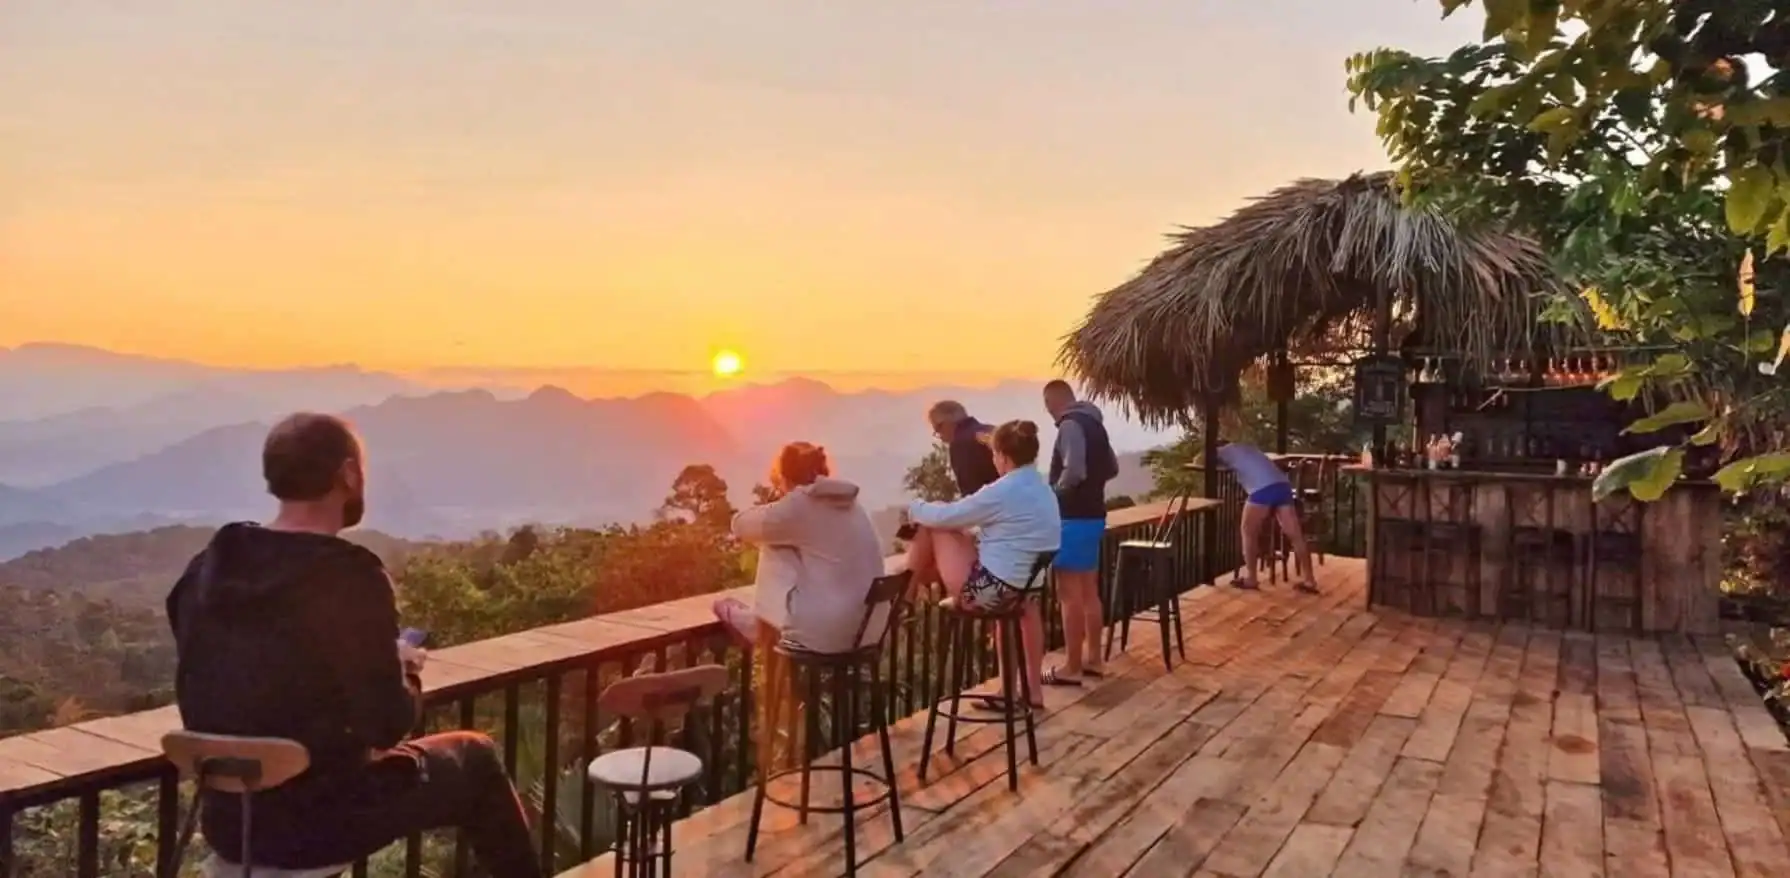
Stilt architecture lifts the living platform 1.8 to 2.2 meters above ground. This elevation allows air currents to move beneath floorboards, removing moisture and cooling the building envelope. Timber floor planks feature two-millimeter expansion gaps, enabling continuous fresh air exchange.
Multi-tiered breathing palm roofs and stack ventilation
Warm air naturally rises toward the ceiling through convective currents. In traditional Tay and Dao dwellings, the roof features a raised ridge cap functioning as an exhaust chimney. Rising warm air escapes through this upper vent, pulling cooler ambient air inward through low-level wall louvers.
A proper mountain roof requires between 8,000 and 10,000 mature palm leaves (lá cọ), woven into dense shingles up to twenty centimeters thick.
Unlike metal sheets that overheat guest rooms, palm thatch provides exceptional thermal insulation and acoustic dampening. During monsoons, fibrous thatch absorbs impact vibrations, reducing rainfall interior noise below 45 decibels.
Deep roof eaves and passive solar shading
Sunlight striking unshaded walls creates intense radiant heat gain lingering into evening hours. Vernacular mountain roofs incorporate continuous eaves extending 1.5 to 2.0 meters beyond exterior walls:
- Complete solar shading: Deflecting direct solar radiation during peak summer months.
- Monsoonal driving rain protection: Throwing heavy runoff clear of timber walls, preventing structural rot.
Review this checklist before planning any passive ventilation system:
- Align the long building axis within thirty degrees of summer breeze vectors.
- Position operable low-level intake windows on shaded, vegetated north-facing walls.
- Incorporate high-level ridge vents to guarantee passive stack exhaust.
- Maintain minimum 1.8-meter roof overhangs across east and west facades.
- Install fine-mesh bronze insect screening behind all operable timber shutters.
Vernacular materials with low embodied carbon
Treated structural timber and mortise-and-tenon joinery
Hardwood timbers form the primary load-bearing skeleton. Indigenous carpenters select mature regional timbers with natural pest resistance, assembling frames using complex mortise-and-tenon joinery rather than steel brackets or chemical adhesives.
This joinery provides flexibility during seasonal soil expansion and seismic shifts. Master builders cure harvested timber in spring water or smokehouses for three to six months, purging organic starches that attract wood-boring beetles without hazardous industrial chemicals.
Locally harvested bamboo and woven wall partitions
Bamboo reaches structural maturity in three to four years, making it an ideal renewable material. In highland lodges, thick bamboo poles serve as secondary rafters, veranda railings, and screens. Split bamboo strips are woven into pliable interior wall panels (phên nứa), creating lightweight partitions that breathe and diffuse daylight.
River stone foundations and dry-stone retaining walls
Direct contact between structural timber and wet tropical soil causes fungal decay. Mountain builders rest primary timber pillars on hand-chiselled river stones (đá tảng) set onto compacted gravel beds. These stone plinths elevate columns above surface runoff and termites.
On slopes, ethnic builders construct dry-stone retaining terraces without mortar, allowing subterranean water to drain freely during heavy downpours.
Rammed earth thermal envelopes for winter warmth
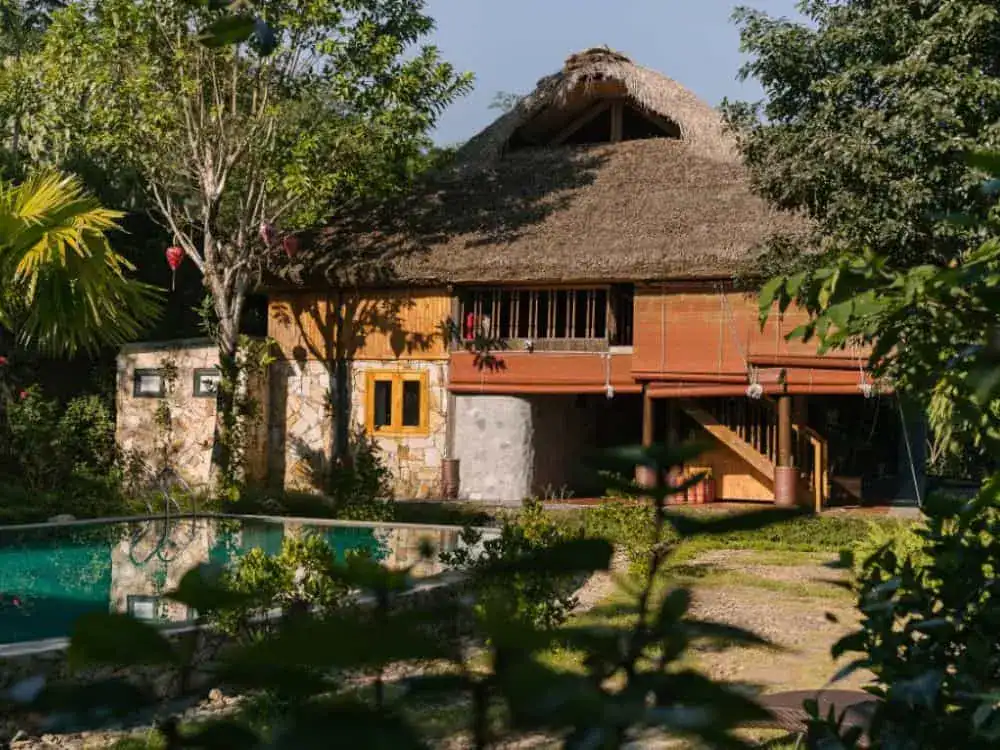
Above 800 meters elevation, winter nights often plunge near freezing. Rammed earth walls (nhà trình tường) provide dense thermal mass that moderates extreme temperature swings. These 40-centimeter walls absorb solar warmth during winter days and release stored heat at night, buffering indoor humidity naturally.
The forest, the stones, and the village builders were here long before us. A lodge should fit within their natural order, not impose an artificial box upon the mountain slope.
Nguyễn Văn Trung, Founder of TVPalm
Off-grid water stewardship and closed-loop waste systems
Sustainable water stewardship requires gravity-fed mountain spring filtration, biological constructed wetlands for greywater treatment, and on-site organic nutrient recycling. Mountain lodges cannot rely on municipal grids. Every liter of water must be gathered carefully, used efficiently, and purified before returning to the watershed.
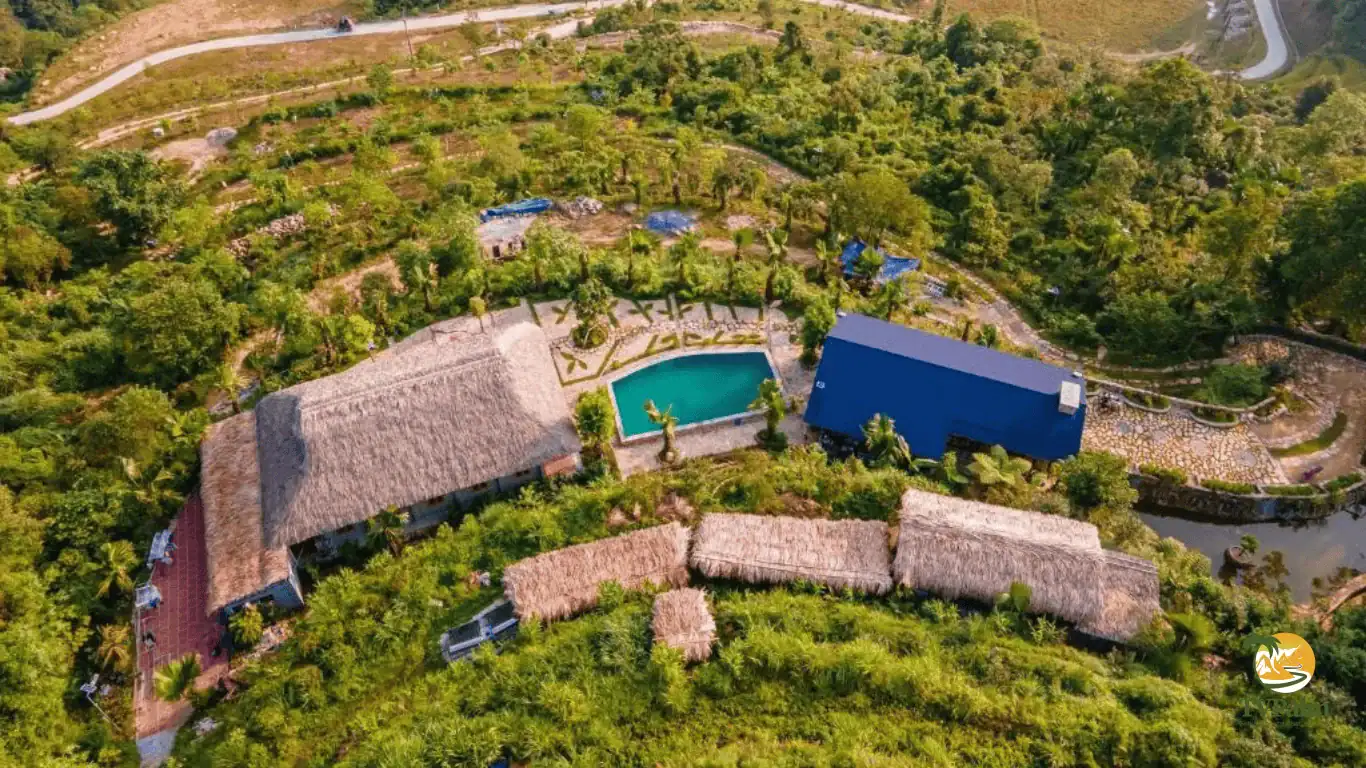
High-altitude springs flowing from the granite slopes of Tay Con Linh supply pure mineral water. At TVPalm Ecolodge, water flows via gravity into settling basins, eliminating electric suction pumps. Quartz sand and biochar filters remove suspended sediment, providing clean water for guest amenities and the spring-fed natural swimming pool.
Treating wastewater without polluting mountain streams requires biological engineering:
- Anaerobic septic digestion: Primary solids settle and break down in sealed underground vaults before secondary filtration.
- Constructed wetland bio-filters: Greywater routes through gravel reed beds planted with deep-rooted Vetiver grass (Chrysopogon zizanioides), filtering excess nitrates naturally.
- Zero single-use plastic policy: Providing durable stainless steel flasks and refill stations throughout common areas.
- Closed-loop organic composting: Raw kitchen scraps and coffee grinds feed aerobic compost beds, generating rich mulch for our kitchen garden.
For travellers planning sustainable journeys across the country, the Vietnam Tourism Board provides curated resources on low-impact accommodations and certified regional eco-tours.
Community co-design and indigenous craftsmanship
True sustainable architecture prioritizes indigenous co-design by employing local ethnic master carpenters and reinvesting economic benefits directly into highland villages. Sustainable hospitality extends beyond physical materials. A lodge isolating itself from neighboring villages remains an alien luxury compound, regardless of solar panels on its roof.
At TVPalm Ecolodge, over 70% of our daily team members belong to the indigenous Dao Ao Dai and Tay ethnic groups living in surrounding villages. Village elders guide site planning, identifying sacred boundaries, ancestral water springs, and historical wind paths that no satellite map reveals.
Employing ethnic craftspeople preserves traditional woodcarving, thatch weaving, and dry-stone masonry that are vanishing across Southeast Asia. When travellers book private mountain journeys, their tourism spending supports community cooperatives that maintain local trails and finance village infrastructure.
To discover how community-led hospitality operates in practice, explore our detailed overview of eco lodges in Ha Giang and our dedicated Ha Giang trekking tour itineraries.
Frequently asked question
How long do traditional palm leaf and bamboo roofs last in highland humidity?
A tightly woven palm thatch roof built by experienced village roofers lasts eight to twelve years in northern mountain climates. Regular maintenance involves inspecting the ridge cap every two years and replacing weathered outer layers. Bamboo cured through water soaking and smoke curing lasts over fifteen years in protected indoor framing.
How does an eco-friendly lodge maintain indoor warmth during cold mountain winters?
Highland eco-lodges maintain winter warmth by combining dense thermal mass walls, heavy wool insulation, and targeted low-energy electric mattress warmers.
Traditional timber and rammed earth envelopes capture radiant warmth from sun-exposed facades throughout the day. Lodges pre-warm beds directly using heated under-blankets and natural down duvets.
Why are elevated stilt structures safer on steep mountain slopes than concrete terraces?
Elevated stilt structures preserve the mountain slope’s natural subterranean hydrology and soil stability, significantly reducing landslide risks during typhoons. Bulldozing artificial concrete terraces cuts through root nets and blocks subterranean drainage.
In contrast, point-load stone footings leave hillside surface vegetation intact, allowing heavy monsoonal runoff to drain freely without causing slope failure.
Written by Nguyễn Văn Trung, founder of TVPalm. He has led small-group trips across Northeast Vietnam since 2021.


